47 Debden House
Apartment
x2
x2
Description
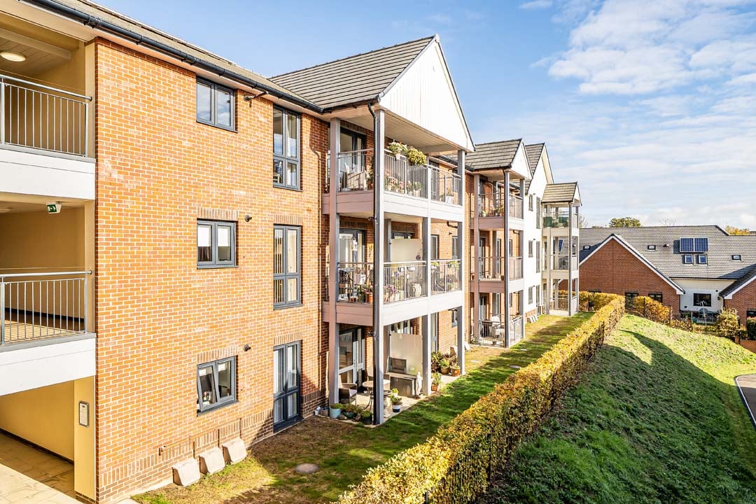
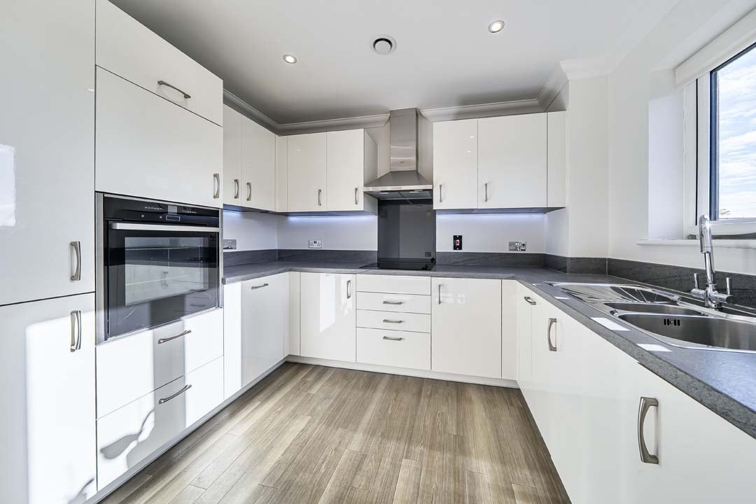
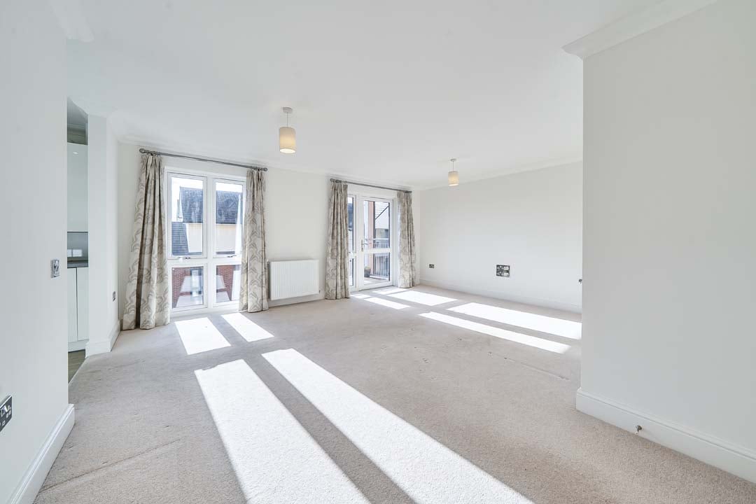
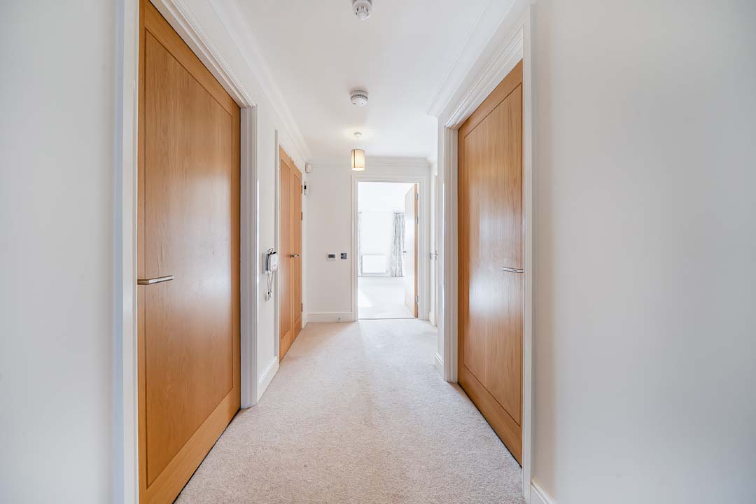
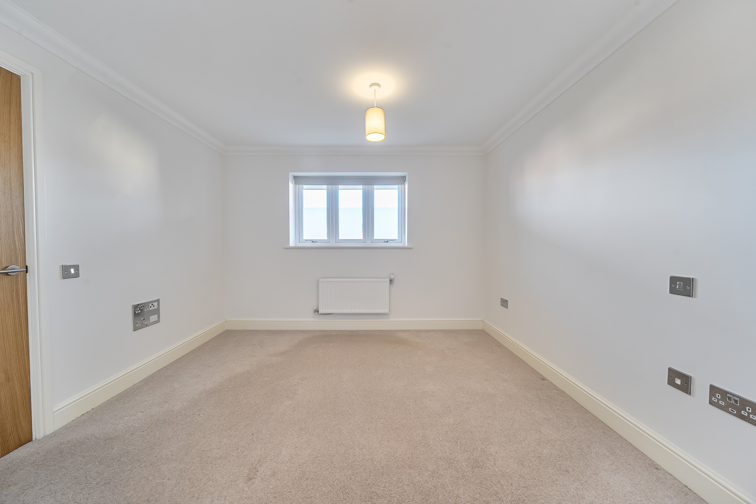
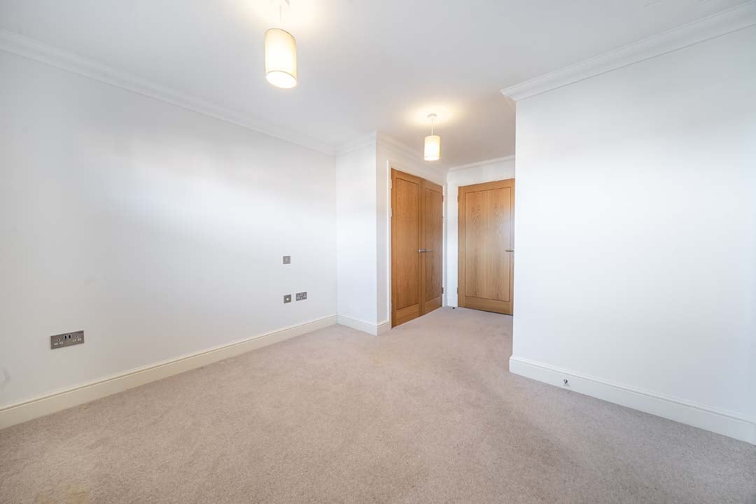
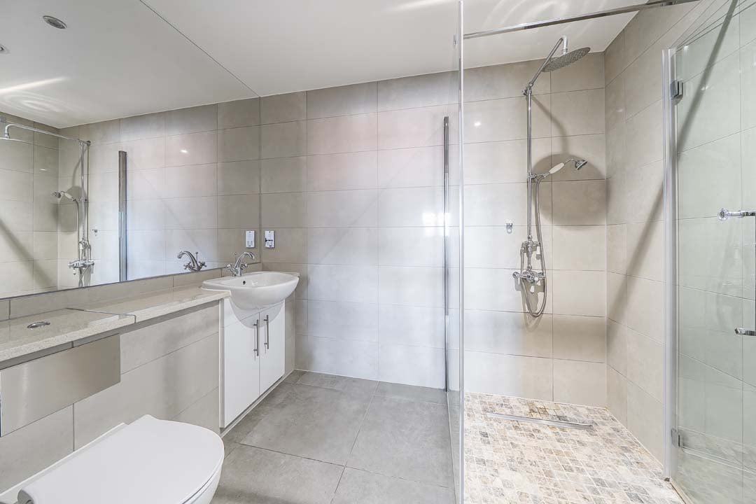
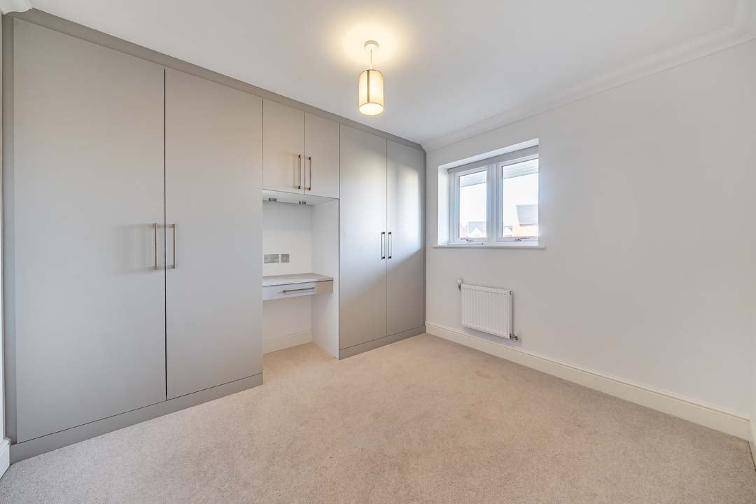
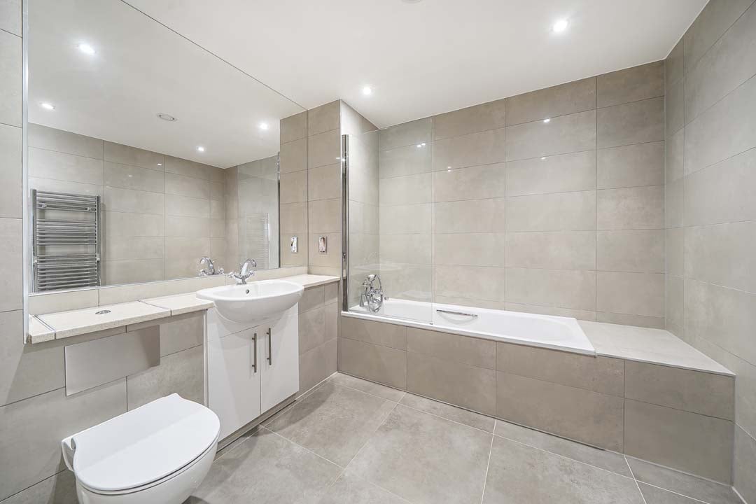
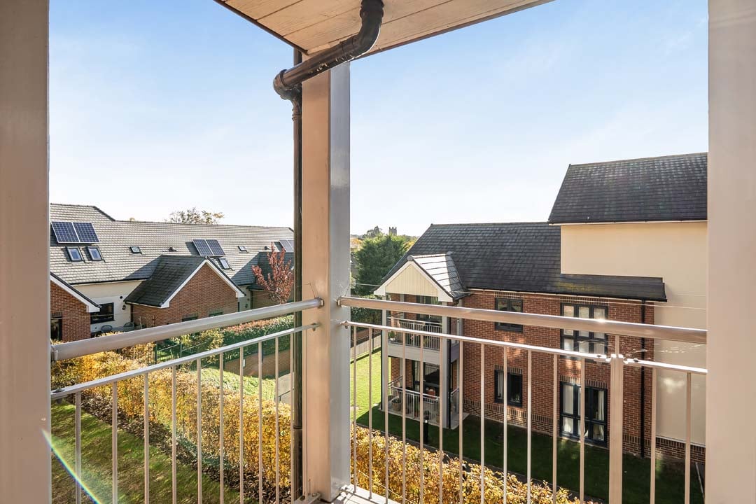
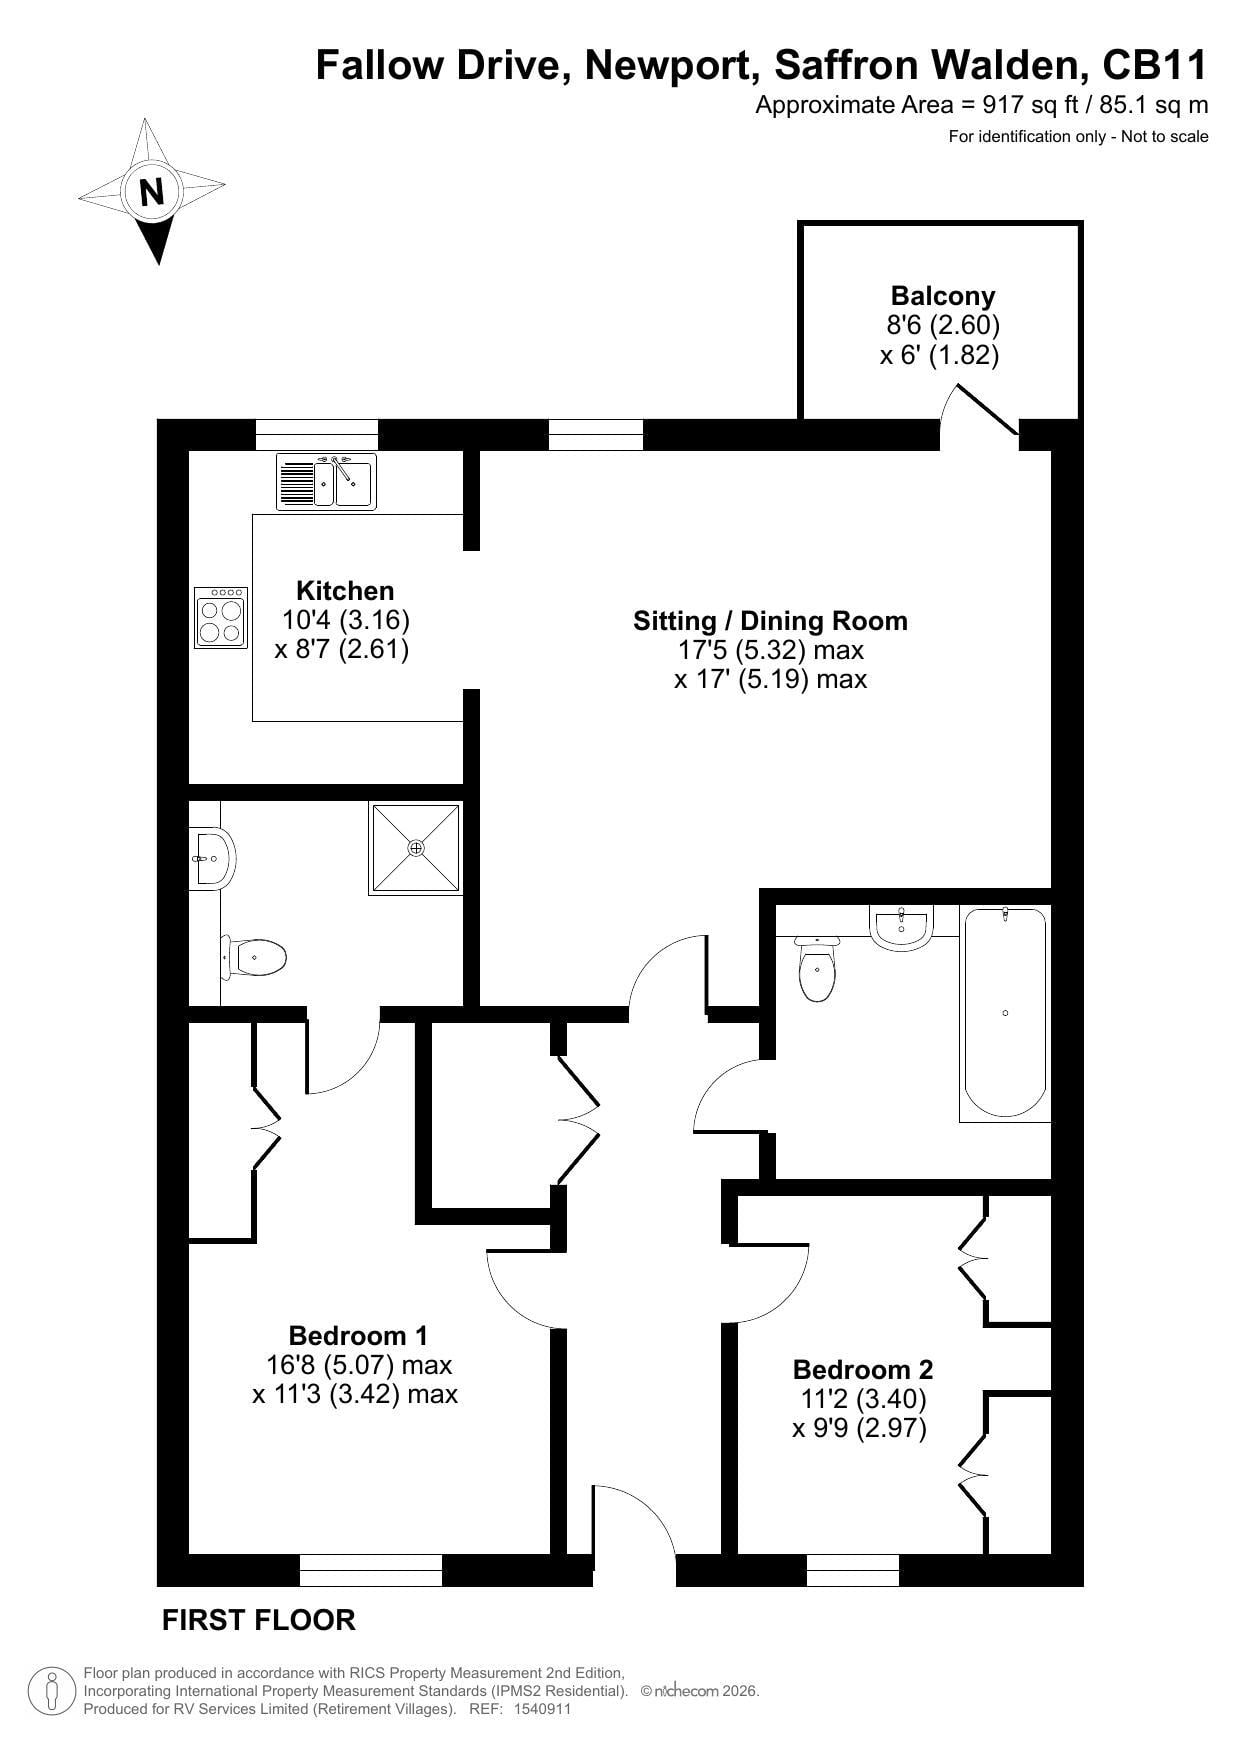
Located in the heart of the village, this is a great example of a well-proportioned first floor apartment with outside space. A bright spacious hallway leads through to the open plan kitchen/reception room which features a south facing private balcony. The property has a large master bedroom with an en-suite shower room with walk-in shower, a second double bedroom and a generous size separate bathroom. Ideally located within the village, with facilities just a short walk away.
Floor plan
Debden Grange
Address
Saffron HouseFallow Drive
Saffron Walden
Essex
CB11 3RP
General
01799 243 888Reception
01799 243 008Living in Debden Grange
As a brand-new village Debden Grange has state of the art amenities for all residents to enjoy. Its clubhouse, Debden Lodge has been designed as a modern and largely open plan clubhouse and is the focal point of the village.
Property Information
Building completion date: 1 January 2020
Furnish type: Unfurnished
Size: 917.00 sq ft
Financial Information
Service Charge Amount: £9,559.20per annum, payable for the financial year running from 1st January 26 to 31st December 26.
Selling fee: 1.5%
Assignment fee: The Assignment Fee is calculated as a percentage of the sale price based on the length of ownership 3% within the first year, 6% within the second year, 10% within the 3rd year and 15% thereafter.
Please download the documents below to see the financial details for this property.