6 Furniss Court
Bungalow
x2
x1
Description
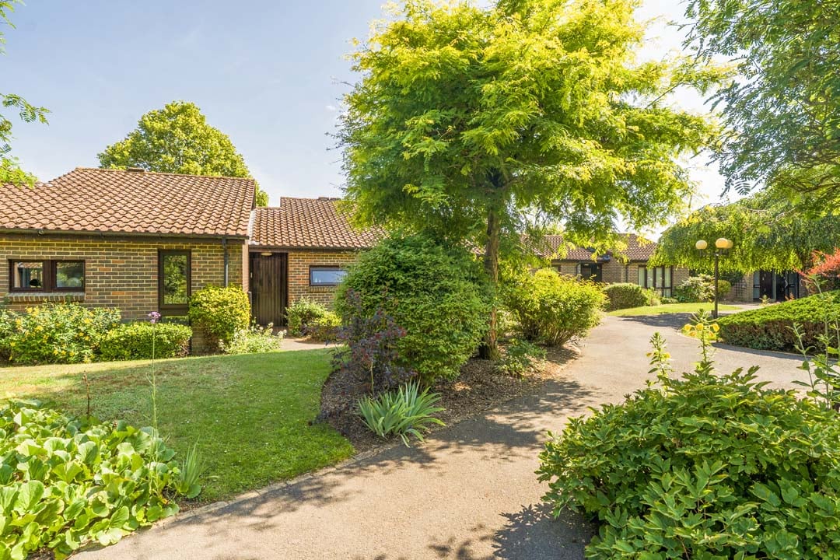
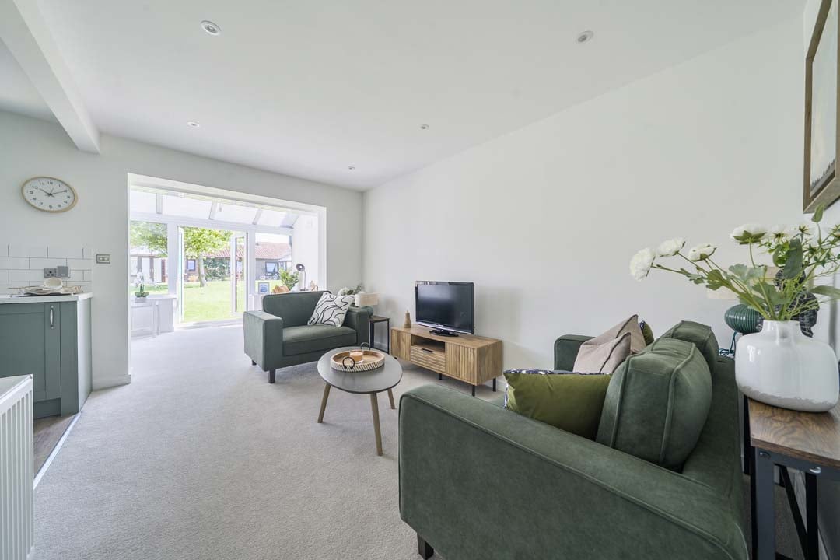
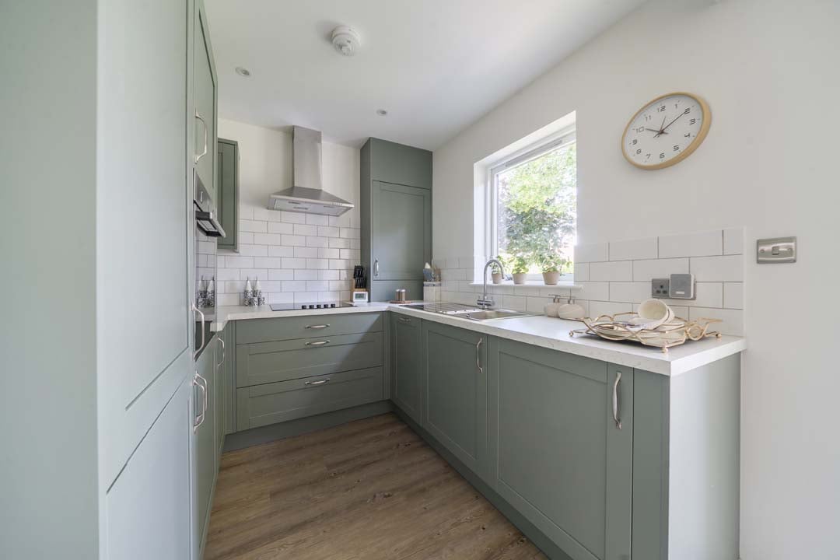
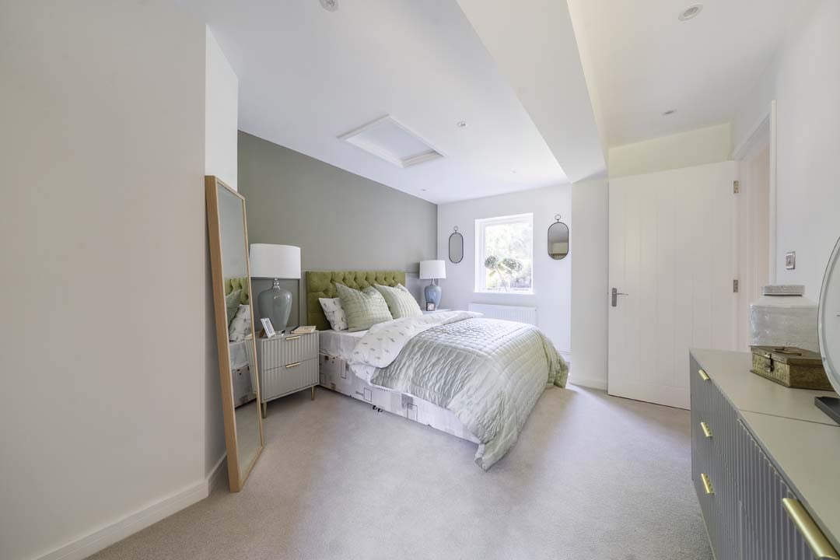
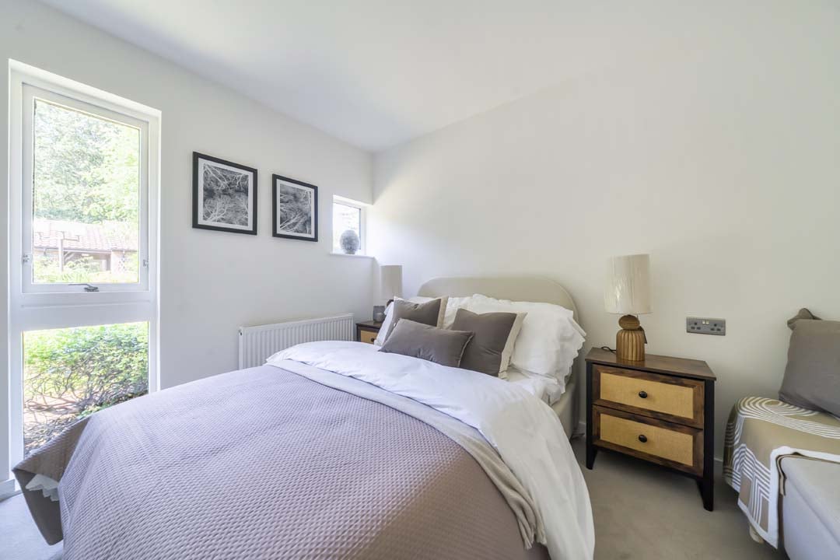
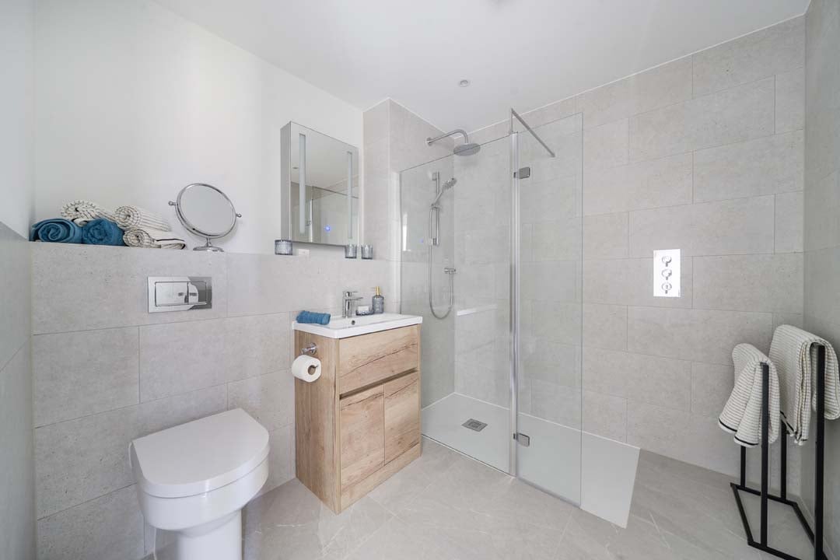
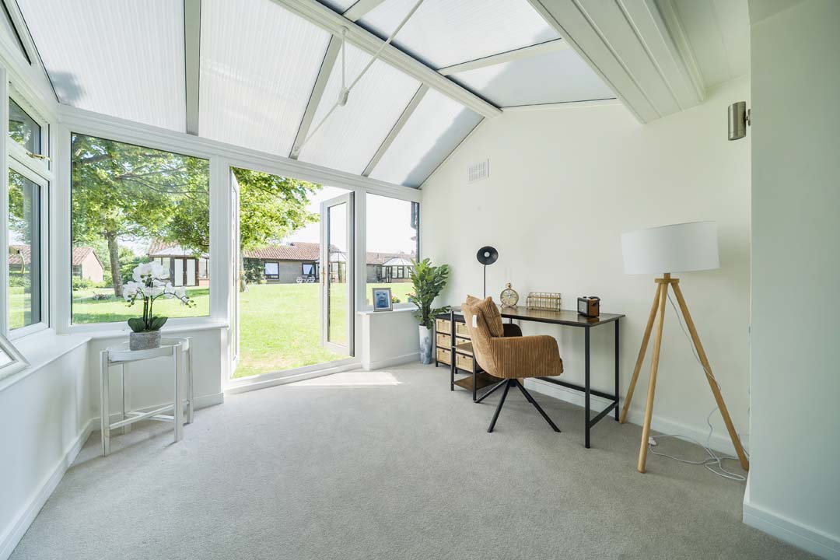
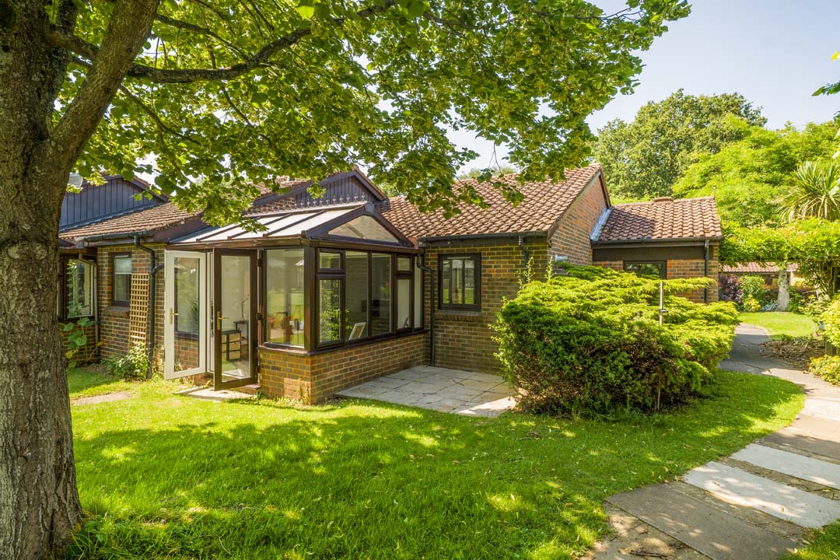
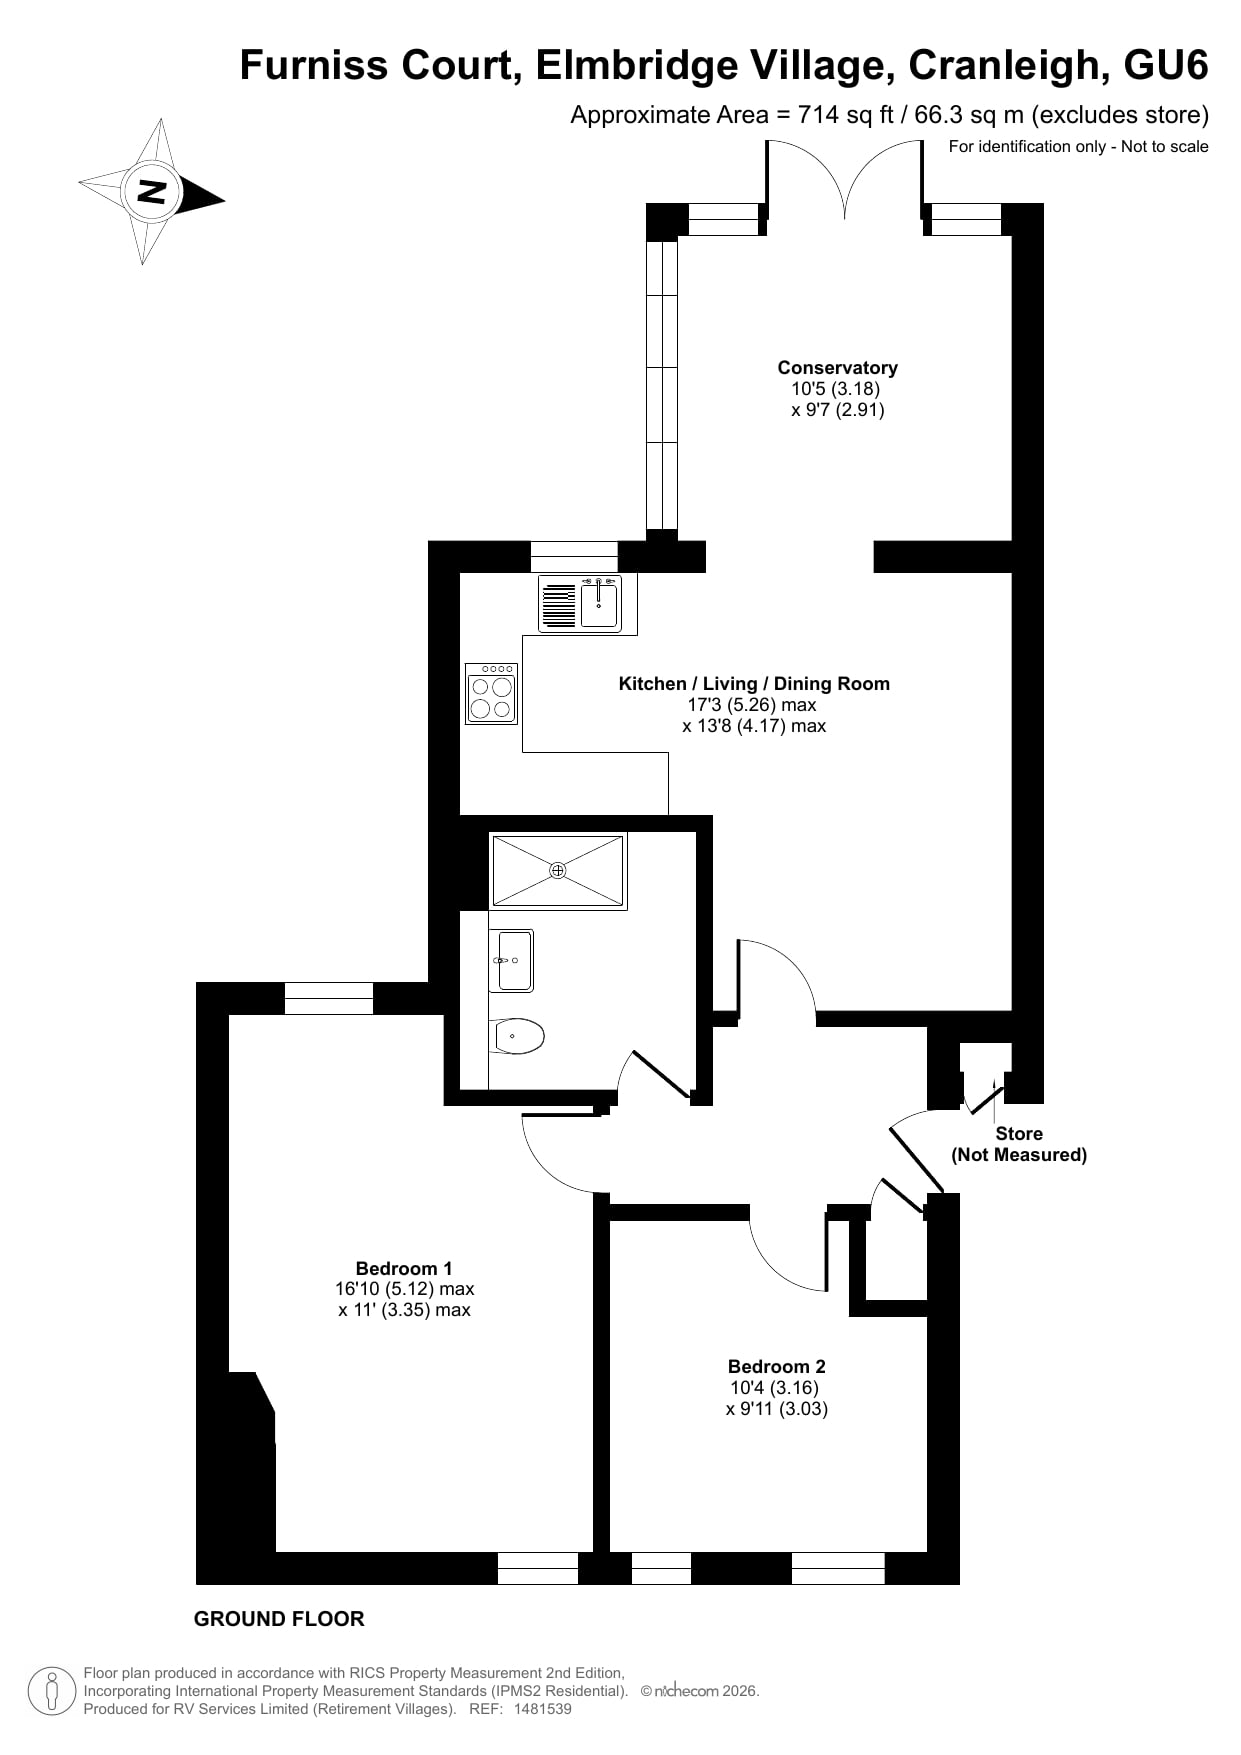
Perfectly placed for ease of access to Elmbridge Manor, 6 Furniss Court is a beautifully presented bungalow designed for comfortable, easy living. Inside, the property offers a bright and airy sitting room which leads to the conservatory featuring large windows that fill the space with natural light. French doors to the patio and gardens create a warm, welcoming feel. The adjoining kitchen is fully fitted with modern appliances, including an integrated dishwasher, washer dryer, fridge freezer, eye-level electric oven and electric hob, providing both style and practicality for everyday living. Both bedrooms have garden views and the spacious master bedroom includes built-in wardrobes with the 2nd double bedroom offering additional space for guests. The modern bathroom with a walk-in shower, adds further convenience.
Floor plan
Elmbridge Village
Address
Elmbridge VillageEssex Road
Cranleigh
Surrey
GU6 8TR
General
01483 672 629Reception
01483 271 477Living in Elmbridge Village
Elmbridge Village is situated on the leafy fringes of Cranleigh, one of Britain’s largest villages. This Surrey retirement village is the oldest in the Retirement Villages offering. We also believe it to be the UK’s first privately-owned retirement community. Do not let its age deceive you though. Elmbridge is a thriving retirement community. Active independence is at the core of everything that happens here with quite literally scores of leisure activities, hobbies and social clubs taking place across the seasons.
Property Information
Furnish type: Unfurnished
Size: 714.00 sq ft
Financial Information
Guaranteed Repayment Management Fee: £7,790 Per annum when purchasing on the Guaranteed Repayment Lease, payable for the financial year running from 1st January 2026 to 31st December 2026.
Assignment fee: The Assignment Fee is calculated as a percentage of the sale price based on the length of ownership 8% within the first year, 16% within the second year and 24% thereafter.
Please download the documents below to see the financial details for this property.