13 Copper Pot House
Apartment
x1
x1
Description
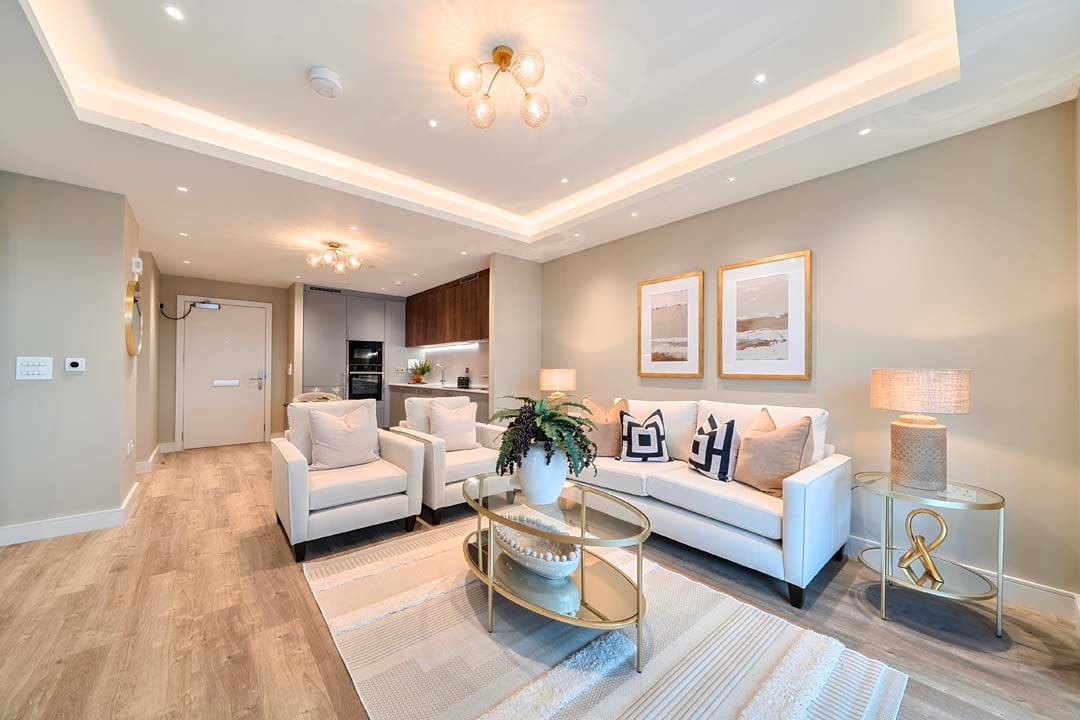
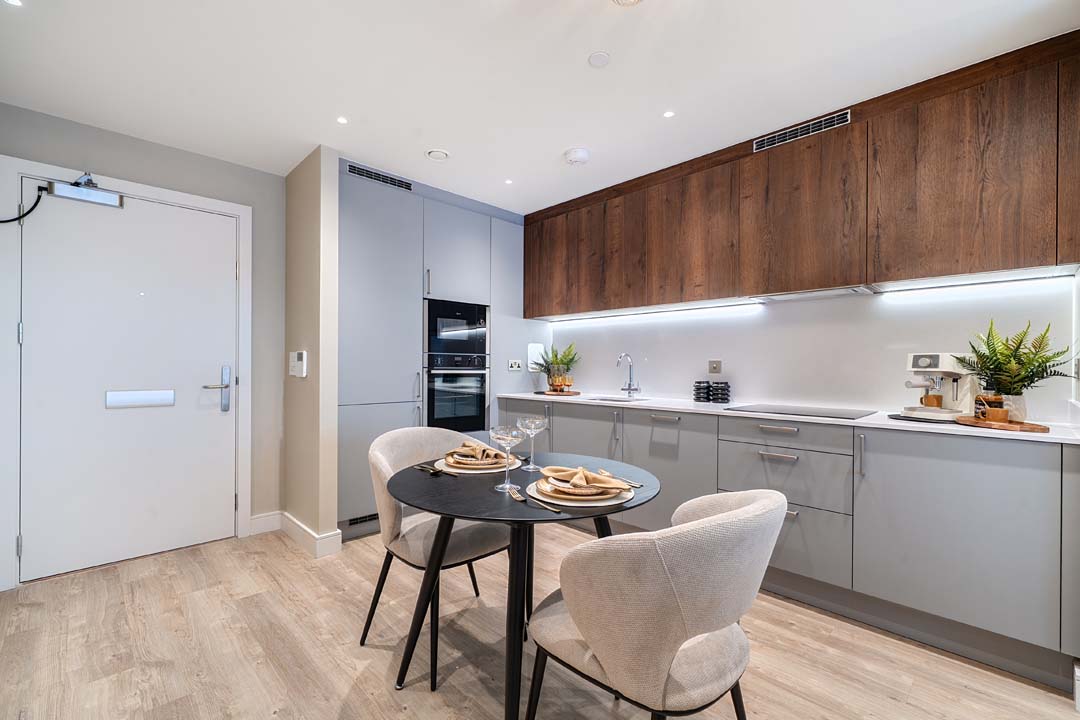
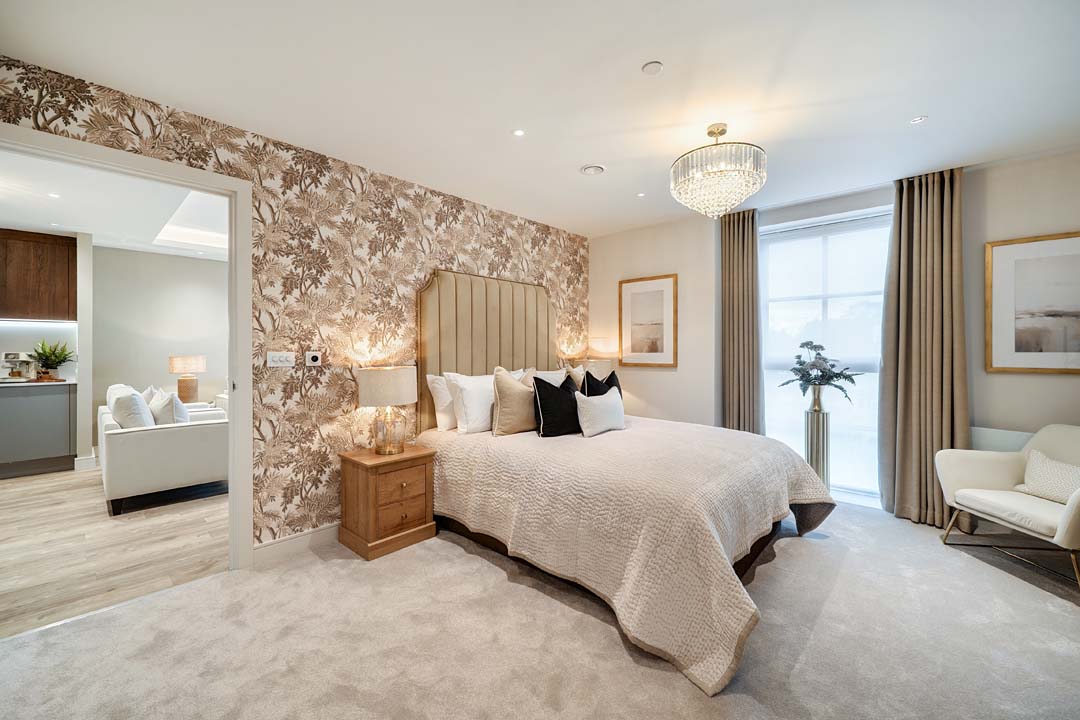
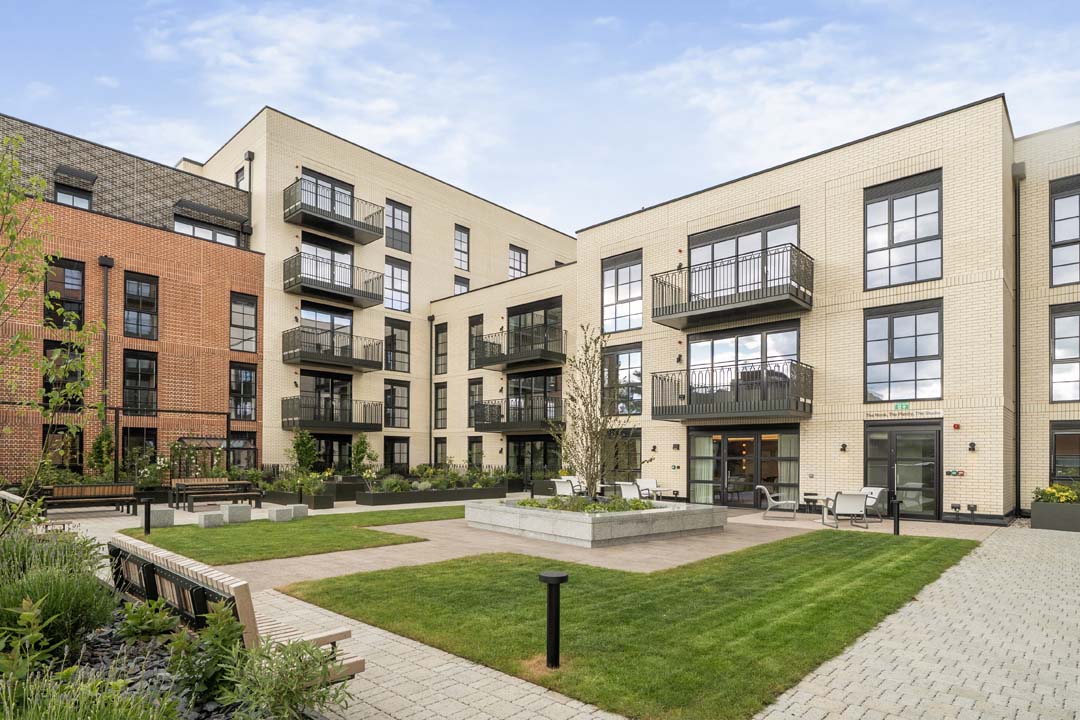
Welcome to this inviting 1-bedroom, third floor apartment designed for comfort and ease of living, Upon entering, you are greeted by a well-lit and spacious living area adorned with large windows that allow an abundance of natural light. The open-plan kitchen is designed with convenience in mind, featuring good quality integrated appliances such as oven, microwave, induction hob, dishwasher and fridge freezer along with composite stone worktops. The well-proportioned bedroom offers a peaceful retreat, with built in wardrobes and In addition to this you will find an en-suite wet room. The retirement community also offers communal spaces, fostering social interactions and providing opportunities for residents to engage in various activities and events. Please note that we have 2 lease options under which you can purchase, please get in touch with Amanda or Sam for further details.
Floor plan

Botanical Place
Address
Botanical Place4 Station Approach
West Byfleet
Surrey
KT14 6NG
General
01932 639 245Reception
01932 393 571Living in Botanical Place
Property Information
Furnish type: Unfurnished
Size: 647.00 sq ft
Financial Information
Management fee: The management fee will vary depending on the Lease option selected. On the Guarantee Repayment, the management fee is £6,240 for both single and double occupancy. On the Open Market Lease the management fee is £11,000 for both single and double occupancy, The management fee will increase annually inline with CPIH from January 2026.
Assignment fee: The Deferred Management Fee (DMF) is calculated as a percentage of the sale price based on the length of ownership, when purchasing on the Guaranteed Repayment lease the DMF follows as such; 8% within the 1st year, 16% within the second year and 24% thereafter. When purchasing on the Open Market lease the DMF follows as such; 10% within the 1st year, 15% thereafter.
Please download the documents below to see the financial details for this property.