12 Fuller Pilch Close


Cottage
x2
x2
Description
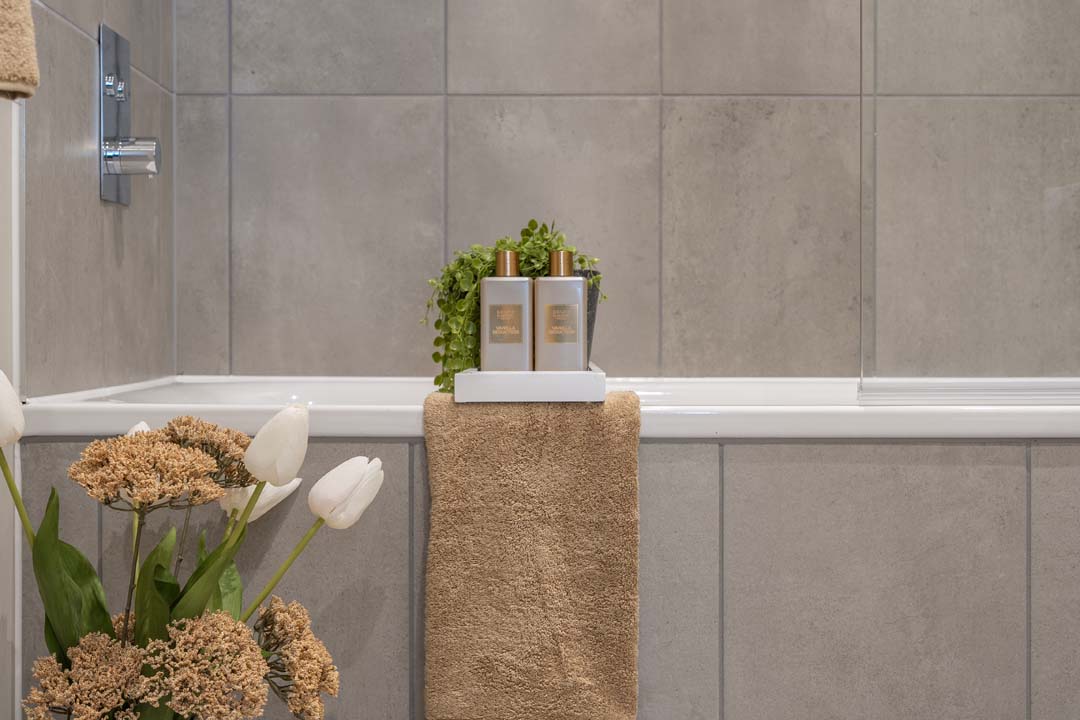
A charming three bedroom, two bathroom cottage arranged over two floors, including an en-suite bathroom to the ground floor bedroom. The first floor hosts a spacious principal suite complete with a walk-in wardrobe area. Further benefits include open plan living and a private terrace. Upon entering, you are greeted with a spacious hallway that leads on to a well-lit and spacious living area adorned with large doors that allow an abundance of natural light. The kitchen is designed with convenience in mind, equipped with Neff integrated appliances including an oven, microwave, hob, fridge freezer and an AEG dishwasher along with a separate utility cupboard housing a Neff washer/dryer and additional storage. The ground floor bedroom has access to the landscaped grounds, and the first floor bedrooms offer a peaceful retreat, complete with built in wardrobes and generous storage space. The first floor ensuite bathroom features a bath and ground floor bathroom has dual access and a walk in shower.
The Willowbury
Address
Orchard HouseFuller Pilch Close
West Malling
Kent
ME19 5SX
Living in The Willowbury
Property Information
Furnish type: Unfurnished
Size: 1276.00 sq ft
Financial Information
Management fee: The management fee will vary depending on the Lease option selected. On the Guarantee Repayment, the management fee is £6,500 for both single and double occupancy. On the Open Market Lease the management fee is £10,000 for both single and double occupancy, The management fee will increase annually inline with CPIH from January 2027.
Assignment fee: The Deferred Management Fee (DMF) is calculated as a percentage of the sale price based on the length of ownership, when purchasing on the Guaranteed Repayment lease the DMF follows as such; 8% within the 1st year, 16% within the second year and 24% thereafter. When purchasing on the Open Market lease the DMF follows as such; 5% within the 1st year, 10% within the 2nd year, 15% within the 3rd year and 20% thereafter.
Please download the documents below to see the financial details for this property.