45 Barn Lodge
-1.jpg)
.jpg)
-1.jpg?width=640&height=360)
.jpg?width=640&height=360)
Apartment
x2
x2
Description
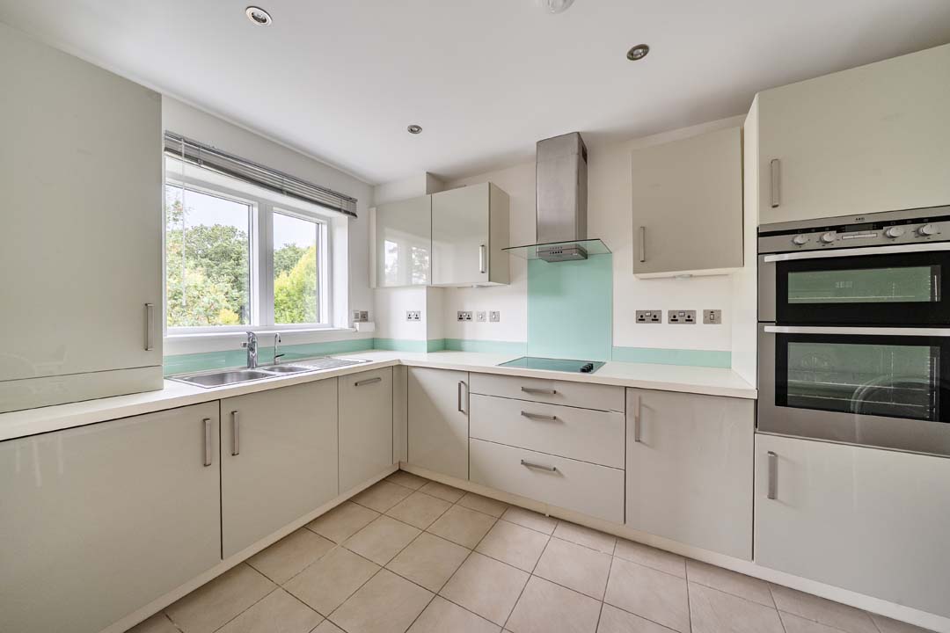
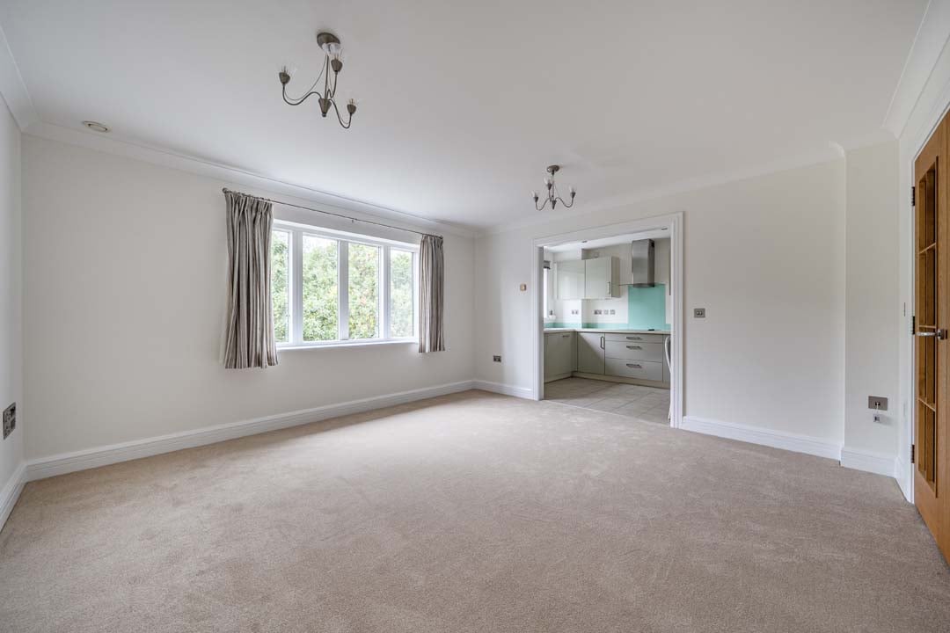
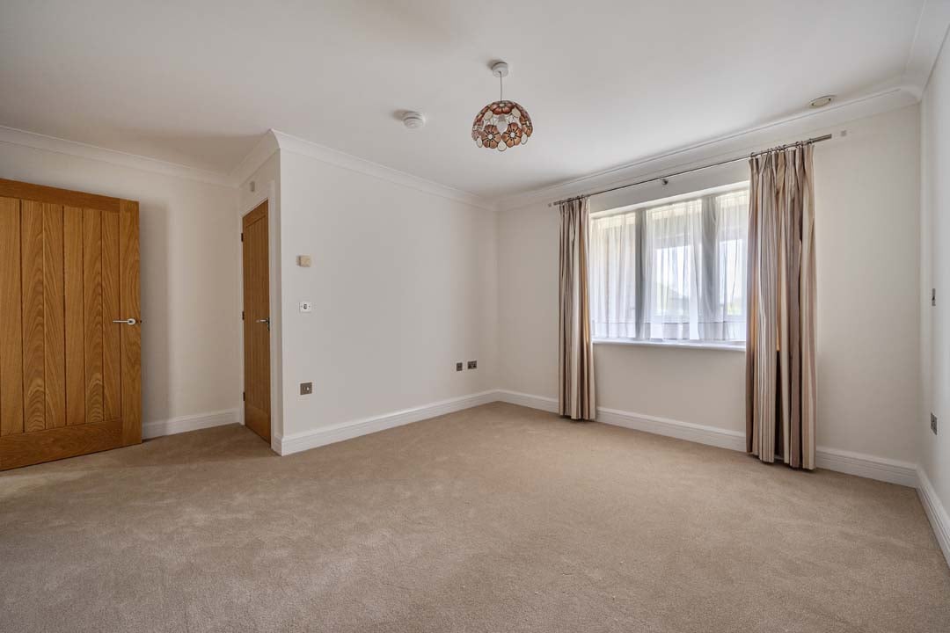
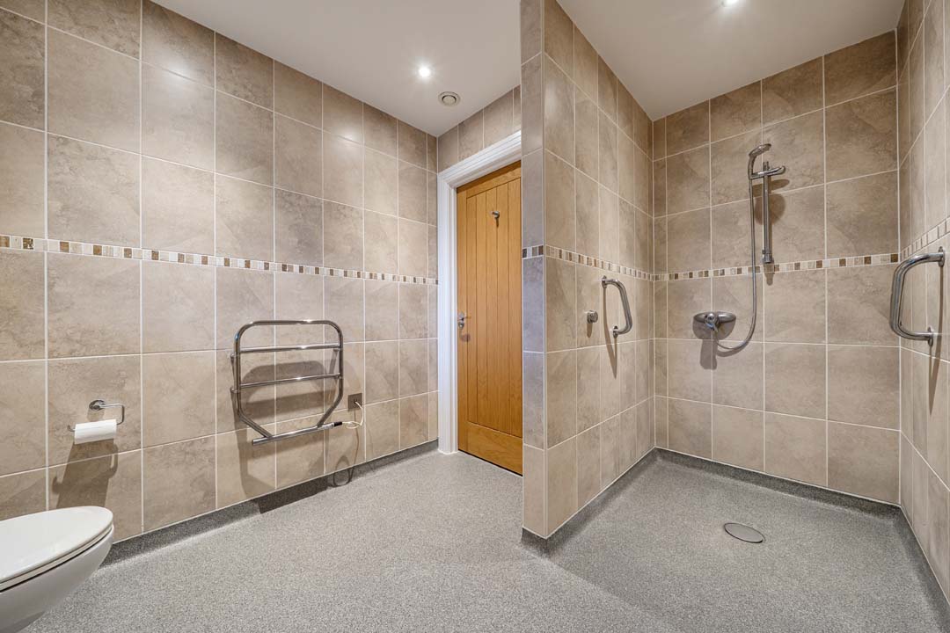
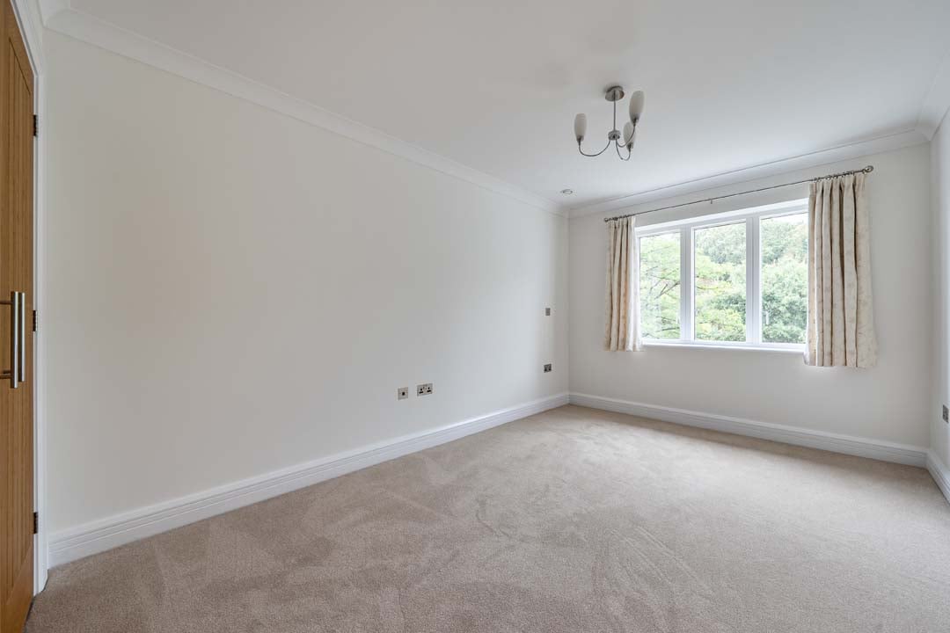
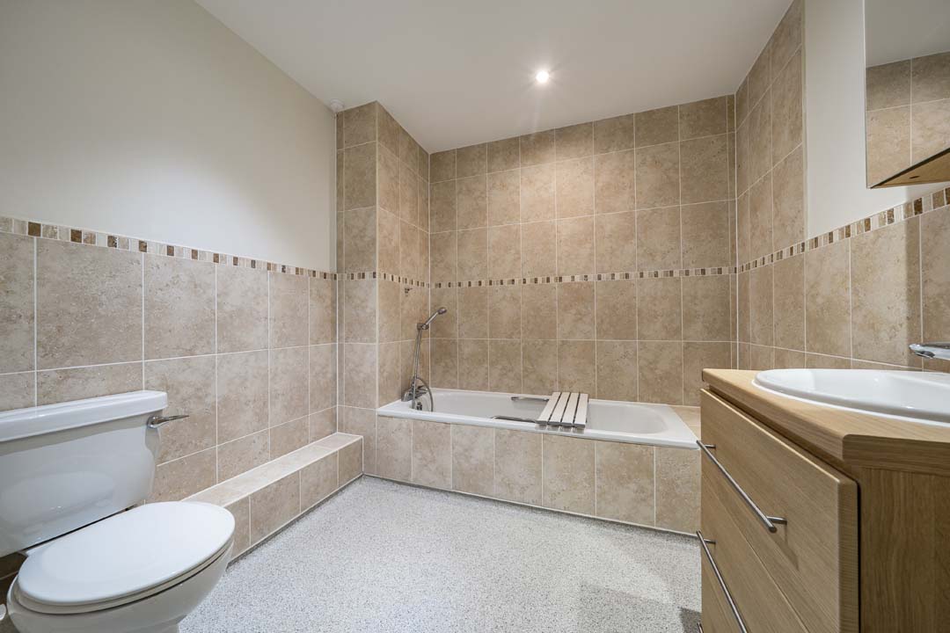
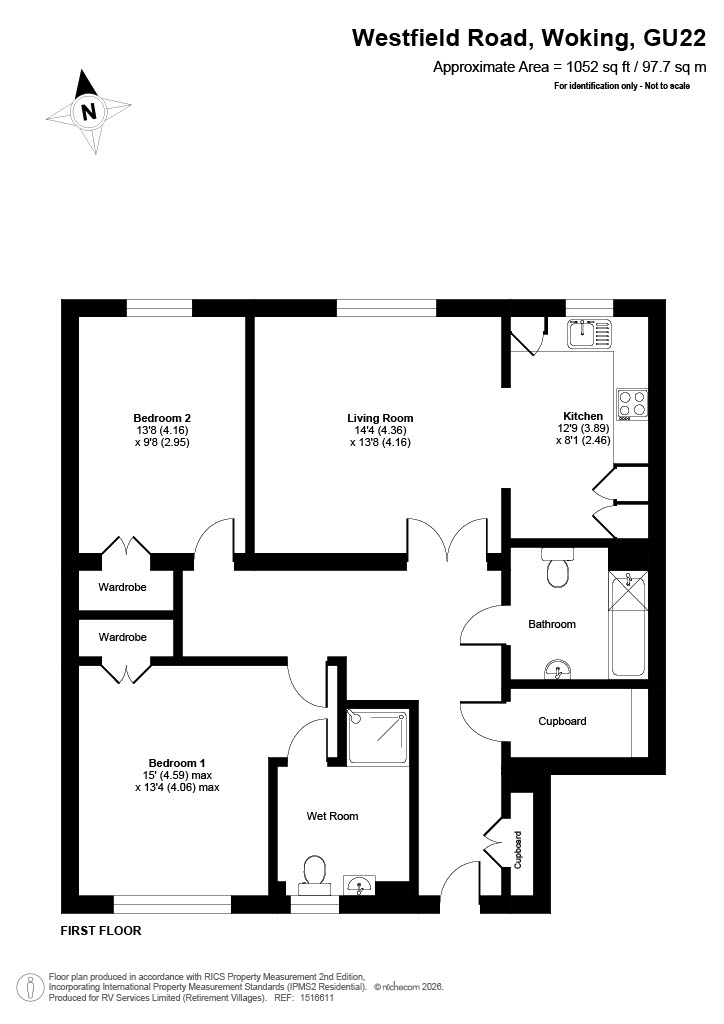
A beautifully presented two bedroom first floor apartment thoughtfully designed for comfortable and independent living. The property features: a spacious ‘L’ shaped hall with a walk in store and separate coat cupboard; glazed double doors lead to a bright living room with an arch way to the kitchen/breakfast room; kitchen integrated appliances include Indesit washer dryer and a dishwasher, an AEG double oven/grill, a Whirlpool fridge freezer and a water softener. Also off the hall is a generous master bedroom with ensuite wet room, the second double bedroom and a separate full bathroom. Both bedrooms come with walk in wardrobes. The property has underfloor heating and a Tunstall emergency call system.
Floor plan
Mayford Grange
Address
Mayford GrangeWestfield Road
Woking
Surrey
GU22 9AX
General
01483 672 581Reception
01483 751 642Living in Mayford Grange
Mayford Grange oozes retirement luxury. Set in the mature Surrey countryside, great care has been taken to create a high quality environment to help deliver a rewarding retirement lifestyle for residents. Attention to detail is everything, from the beautifully finished apartments set around a landscaped courtyard to the vernacular styling of the external finishes. The village is next to the local golf club and its architecture reflects the farming heritage of the land on which it was built.
Property Information
Furnish type: Unfurnished
Size: 1052.00 sq ft
Financial Information
Guaranteed Repayment Management Fee: £11,417.40 per annum, payable for the financial year running from 1 October 26 to 30 September 27.
Ground rent: £250.00 per annum
Assignment fee: The Assignment Fee is calculated as a percentage of the sale price based on the length of ownership 5% within the first year, 10% within the second year and 12.5% thereafter.
Please download the documents below to see the financial details for this property.