3 Cedars Walk
.jpg)
.jpg?width=640&height=360)
Bungalow
x2
x2
Description
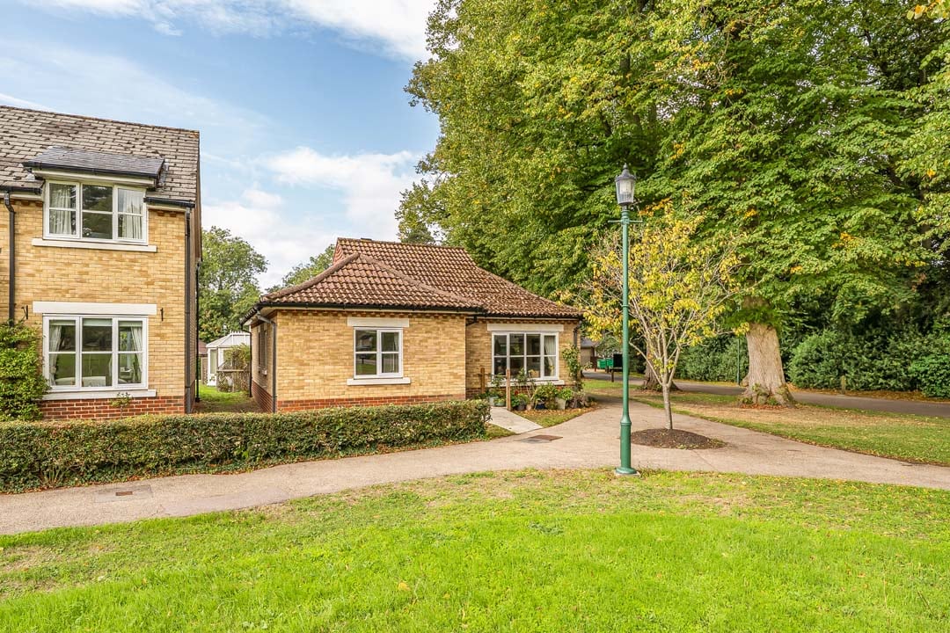
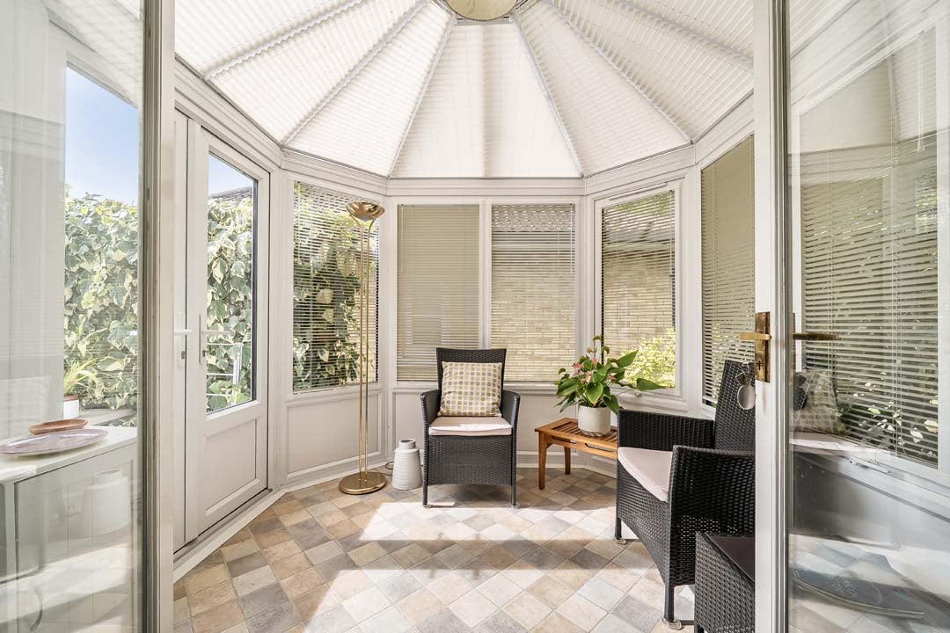
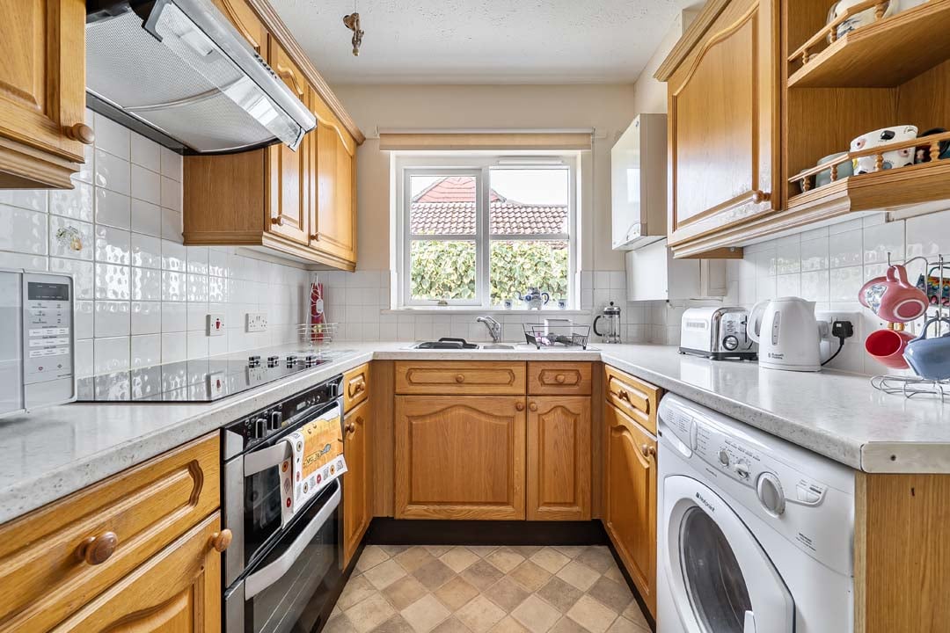
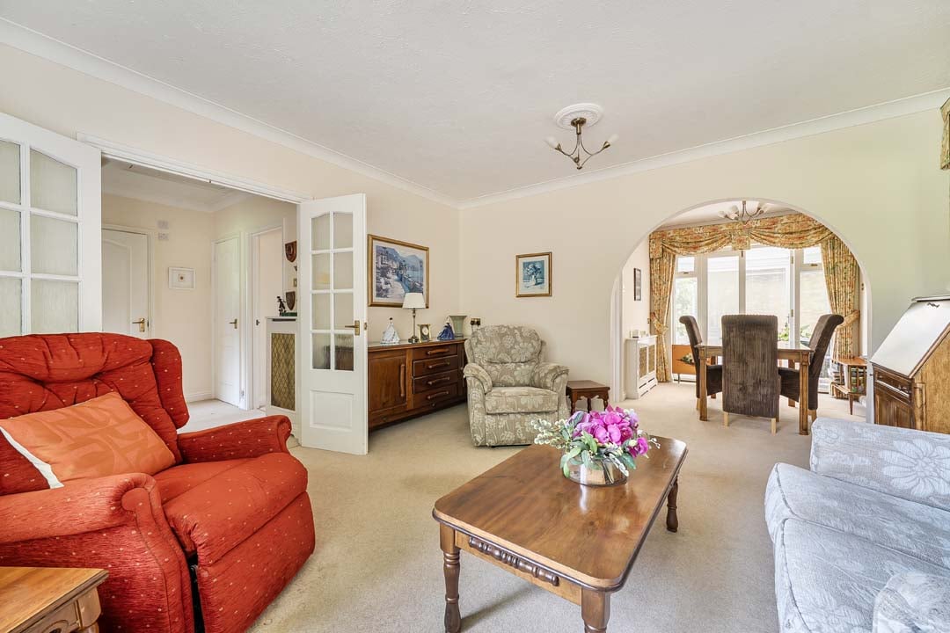
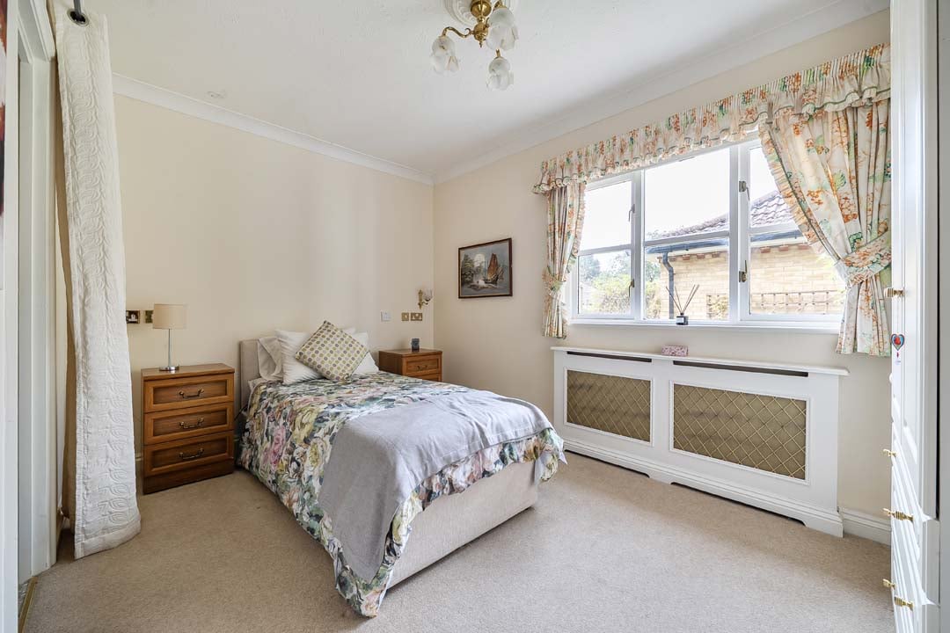
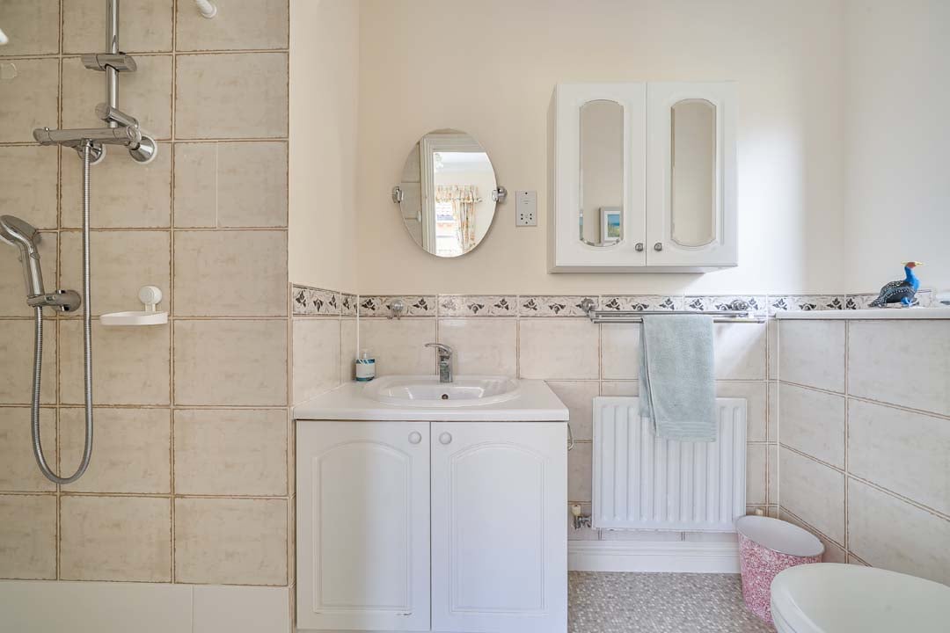
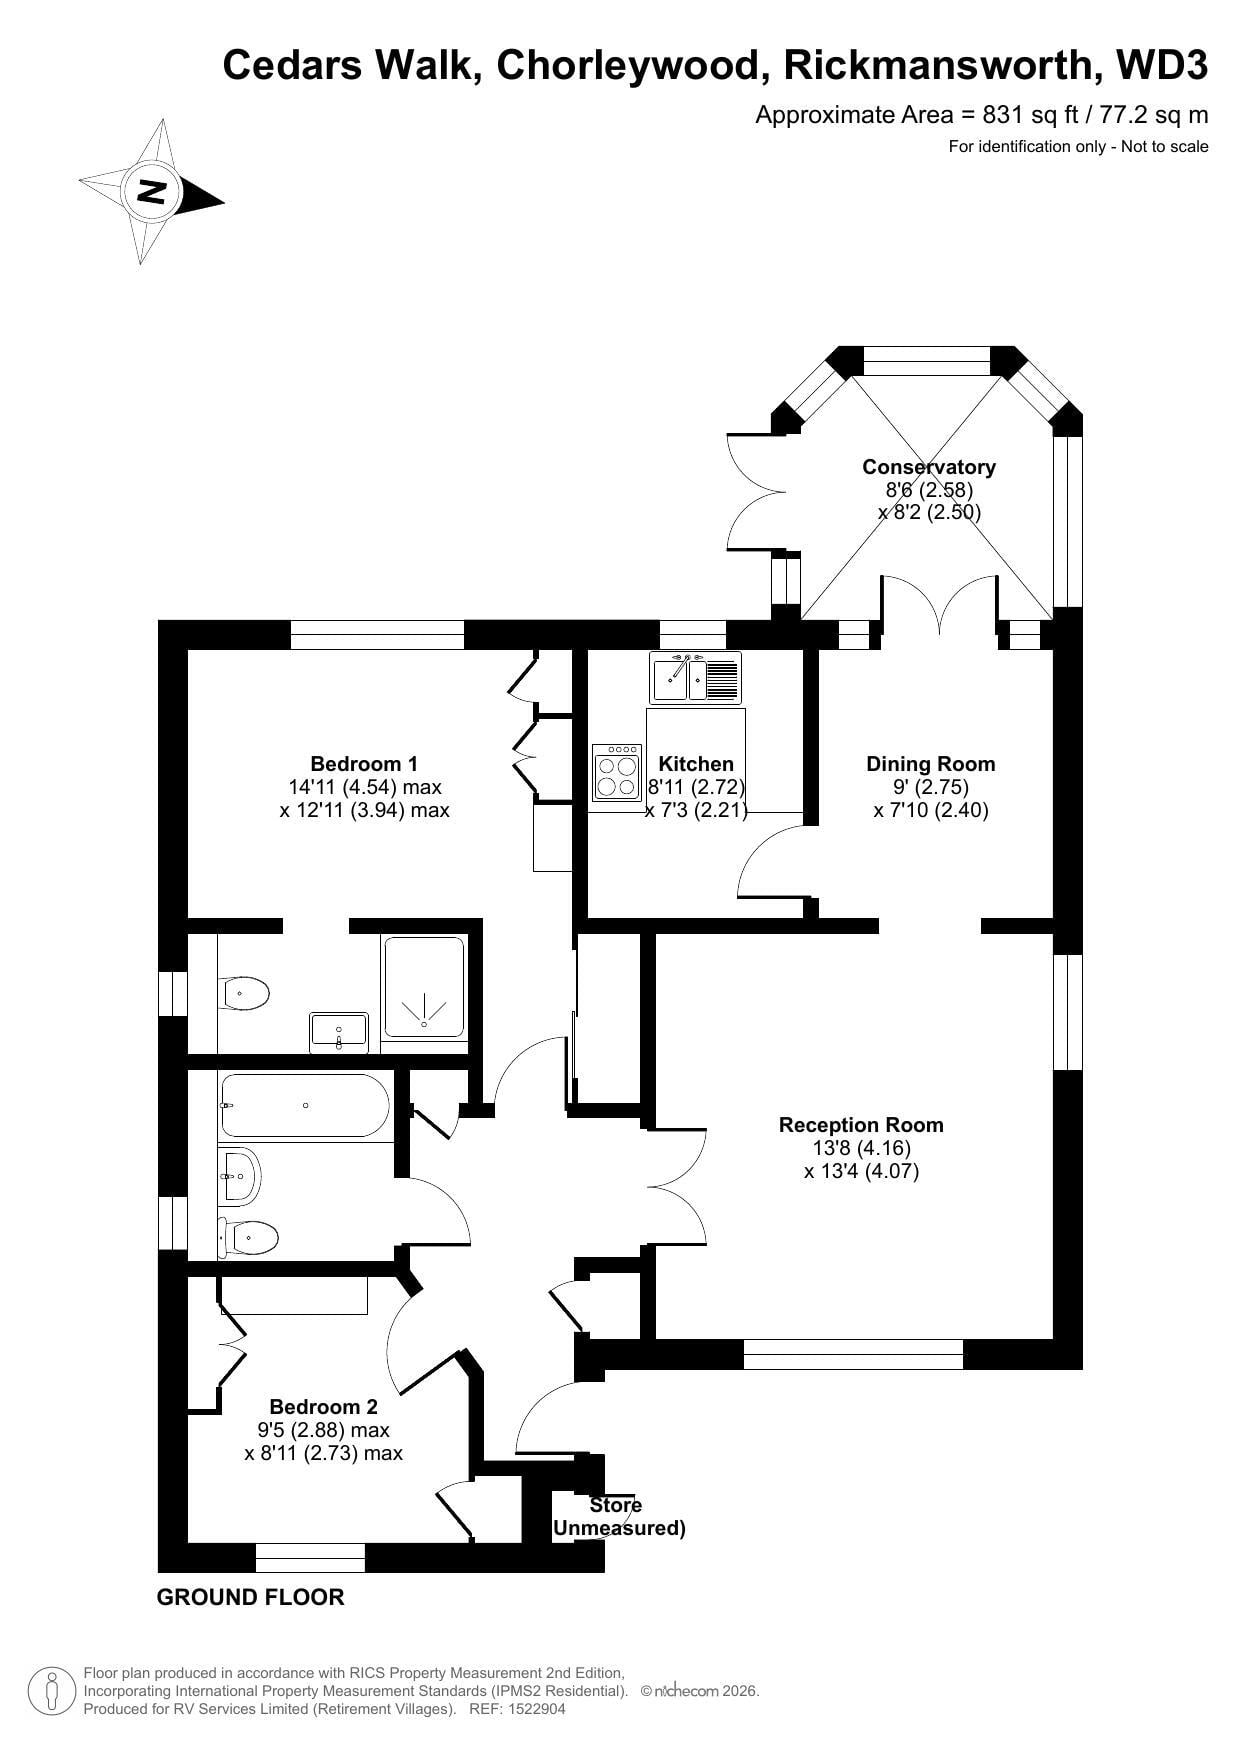
Established plants and shrubs border to front. Sloped access to front door for ease of access. Entrance Hall with storage, wall mounted call monitor system. Sitting Room: A bright double aspect room with a large front aspect window overlooking the meadow and mansion house, archway to dining Room. Door to kitchen and double French doors leading onto conservatory. Kitchen comprising a range of pine eye and base level units, roll edge work tops incorporating stainless steel sink unit, tiled splashbacks, tall Liebherr fridge freezer, electric Belling fan oven, four ring Belling ceramic hob, Hotpoint washer/dryer, Evo combi-wall mounted boiler, vinyl flooring and rear aspect window. From hallway a master Bedroom: Rear aspect window overlooking the patio area, built-in double wardrobe and further bespoke wardrobes with vanity table, door onto en-Suite Shower Room: White suite comprising; level access shower cubicle, low level WC, built-in vanity sink unit with cupboard below, frosted window. Bedroom Two: Single bedroom, purpose built-in storage cupboard, further fitted wardrobe with dressing table, radiator with enclosed cover and front aspect. Bathroom comprising of panel enclosed bath with hand-held shower attachment, low level WC, pedestal wash hand basin, frosted window. Conservatory: South west facing conservatory, with blinds and door opening out onto a private patio area and the well maintained communal gardens. Emergency unit in property with pendant alarms linking to 24/7 wellbeing team. Includes one hour housekeeping per week and bed sheets washed weekly.
Floor plan
Cedars Village
Address
Cedars VillageFinch Green
Chorleywood
Hertfordshire
WD3 5GL
General
01923 913 871Reception
01923 444 665Living in Cedars Village
Cedars Village is situated in Chorleywood, Hertfordshire and is the perfect place to settle to enjoy life after 60. Upon arrival at Cedars Village you are greeted by a sweeping driveway leading to Cedars Mansion House, an incredible Grade 11 listed building, sat within a picturesque landscape. Adjoining the building is possibly the most iconic feature of Cedars Village - its two-storey glass conservatory, which holds decades of history. The dramatic black and white tiles that pave the floor of the conservatory are an indication of its Victorian heritage. In its day, it was used as a hot house - a home for tropical plants and animals. Whilst the plants and animals have gone, the stunning structure remains and having undergone a complete overhaul in 2010, is now very much at the centre of village life. Cedars Mansion House is the hub of the village and features an elegant restaurant, ballroom, library, hobbies room, medical centre, snooker room and bar.
Property Information
Furnish type: Unfurnished
Size: 831.00 sq ft
Financial Information
Management fee: £9,008.48 per annum, payable for the financial year running from 1st January 2026 to 31st December 2026
Assignment fee: The Assignment Fee is calculated as a percentage of the sale price based on the length of ownership 4% within the first year, 8% within the second year, 12% within the third year, 16% within the fourth year and 20% thereafter.
Please download the documents below to see the financial details for this property.